
Understanding Load-Bearing Walls Before You Touch Anything

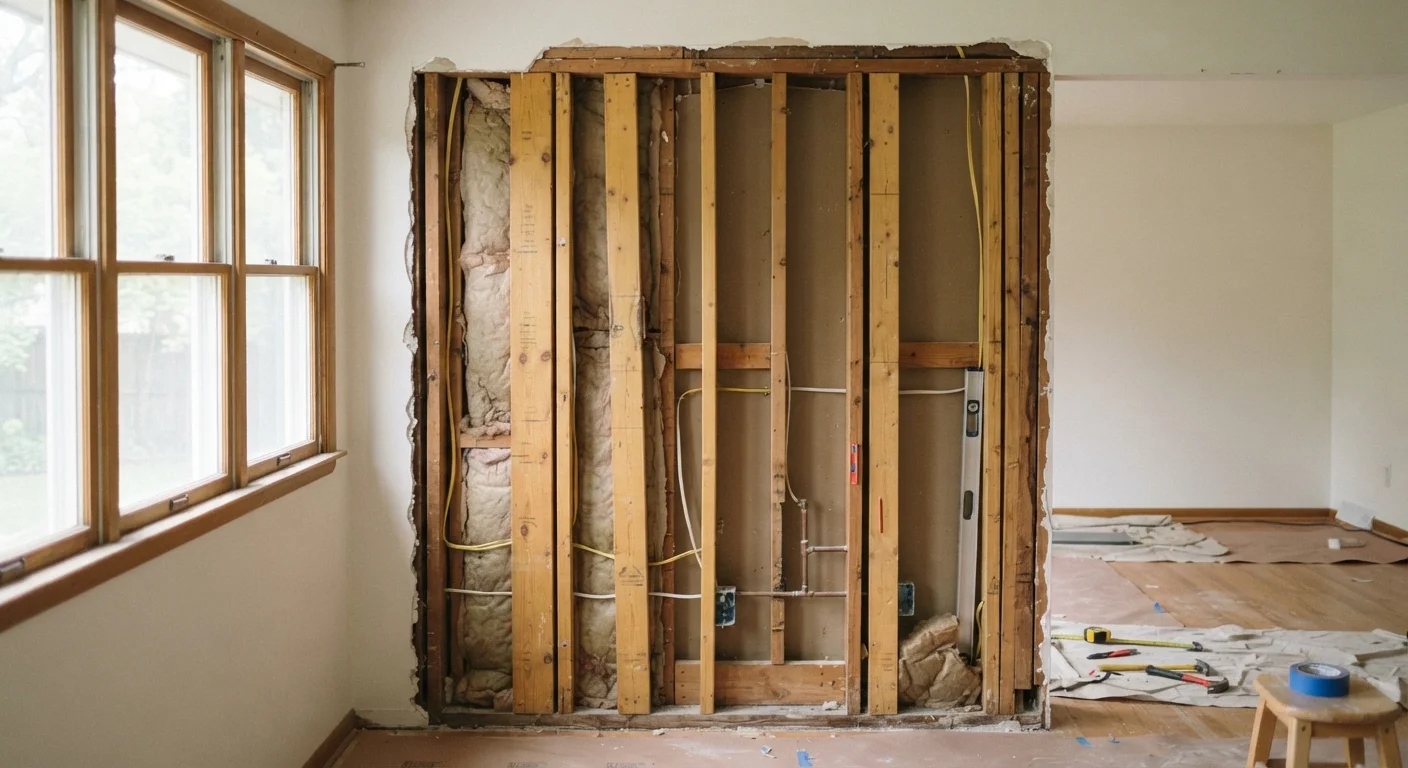
Photo: InsightsTurbo.com | Kickstart Your Knowledge Quest editorial
Key Takeaways
- Load-bearing walls carry structural weight; removing them without support can cause collapse.
- Partition walls only divide space and are generally safer to modify.
- Visual clues can hint at load-bearing status, but only a professional can confirm it.
- Any structural wall modification typically requires permits and a licensed contractor.
- Renters should never modify structural walls - always check your lease and get landlord approval.
What Makes a Wall Load-Bearing?
Every home carries weight - from the roof, floors, snow accumulation, and everything inside. That weight needs a path to travel downward into the ground. Load-bearing walls are critical links in that chain. They sit between the structural elements above and the foundation below, distributing force safely through the building.
Partition walls, by contrast, are essentially room dividers. They hold up nothing but themselves and whatever is attached to their surface. The key distinction matters enormously: partition walls can often be removed with relatively straightforward carpentry, while load-bearing walls require engineering, permits, and licensed professionals before a single stud is touched.
Visual Clues Are Not Enough
The challenge for homeowners and renters is that walls don't look different from the outside. Both types are covered in drywall and paint. Guessing is not an option when structural integrity is at stake.
Clues That Suggest a Wall May Be Load-Bearing
While only a qualified professional can make a definitive determination, certain characteristics are commonly associated with load-bearing walls:
- Location: Walls running through the center of the home, parallel to the roof ridge, are frequently load-bearing. So are exterior walls in nearly all cases.
- Perpendicular orientation to joists: If you can access a basement or attic, check the direction of the floor or ceiling joists. A wall running at a right angle to those joists is more likely to be structural.
- Stacked walls: A wall sitting directly above another wall on a lower floor - or above a beam in the basement - often carries a continuous load path.
- Beams and posts nearby: The presence of a beam in the ceiling or a post in a basement directly below a wall is a strong signal.
These are indicators, not conclusions. Never act on visual assessment alone. A structural engineer or licensed contractor should inspect and confirm before any removal or modification begins.
~$10,000+
Average cost to remove a load-bearing wall
Industry estimates from home improvement resources suggest load-bearing wall removal - including engineering, permits, beams, and finishing - commonly ranges from $10,000 to $20,000 depending on scope and region.
Required in most US jurisdictions
Building permits for structural wall removal
Most US cities and counties require a building permit for any structural wall modification; requirements vary by municipality, so verify with your local building department.
What Has to Happen Before Any Wall Comes Down
If a professional assessment confirms that a wall is load-bearing and you want to remove or open it up, the process is not a weekend project. Here's what's typically involved:
- Hire a structural engineer: They'll evaluate your home's load paths and specify what size beam must replace the wall to carry the load safely.
- Pull the necessary permits: Most US municipalities require a building permit for structural work. Working without one puts your home's resale value, insurance coverage, and your family's safety at risk.
- Install temporary support: Before any wall is removed, temporary walls or shoring must hold the structure above. This is not optional.
- Replace the wall with a properly sized beam: The engineer's specifications dictate beam size and the posts needed to carry it down to the foundation.
- Pass inspection: A building inspector will verify the work meets code before walls are closed up.
If you're exploring ways to make a space feel more open without structural work, see our guide on making a small room feel larger without demolishing a wall - it covers practical, non-structural strategies that can have a real impact.
A Note for Renters Specifically
If you're renting, this topic has an additional layer: your lease. Nearly all standard lease agreements in the US prohibit tenants from making structural modifications to the property. This means even asking a contractor to come assess a wall for removal should be preceded by a conversation with your landlord.
Unauthorized structural changes can result in lease termination, financial liability for repairs, and withheld security deposits. Before you make any changes to walls - even hanging heavy items - review your lease carefully. Our article on understanding your lease before you hang a single picture walks through what to look for.
For broader context on setting up and understanding your first home space, the Home Setup Basics hub is a useful starting point.
Ask Before You Assess
Frequently Asked Questions
The content provided on our blog site traverses numerous categories, offering readers valuable and practical information. Readers can use the editorial team’s research and data to gain more insights into their topics of interest. However, they are requested not to treat the articles as conclusive. The website team cannot be held responsible for differences in data or inaccuracies found across other platforms. Please also note that the site might also miss out on various schemes and offers available that the readers may find more beneficial than the ones we cover.