
Setting Up a Small Living Room That Actually Functions

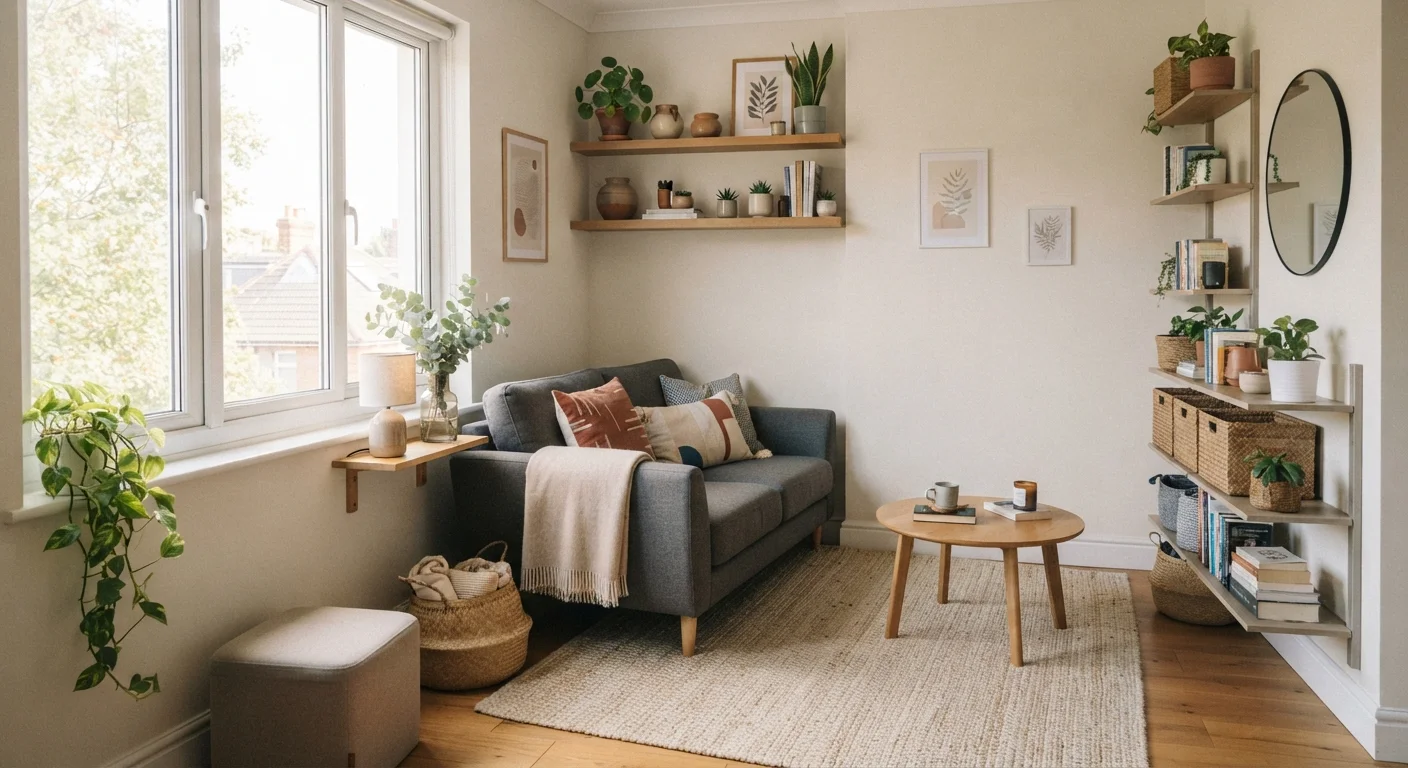
Photo: InsightsTurbo.com | Kickstart Your Knowledge Quest editorial
Key Takeaways
- Measure your space before buying or moving any furniture to avoid costly mistakes.
- A clearly defined seating zone makes a small room feel intentional rather than cluttered.
- Multi-use furniture and vertical storage are the most effective tools in compact rooms.
- Keeping a clear path through the room improves both comfort and the feeling of space.
- Lighting choices significantly influence how open or cramped a small room feels.
Why Small Living Rooms So Often Feel Frustrating
Most small living room problems aren't caused by the room itself - they're caused by applying full-sized thinking to a compact space. Standard furniture, undefined zones, and inadequate storage stack up quickly, leaving a room that feels cluttered no matter how often you tidy it.
The good news is that a functional small living room doesn't require expensive renovation or a complete furniture replacement. It requires a clear plan applied in the right sequence. Once you understand how layout, scale, and storage interact, even a 150-square-foot room can feel genuinely livable. For broader ideas on making a compact room feel more spacious through design choices, our article on making a small room feel larger without demolishing a wall is a natural companion to this guide.
What you will need
What You'll Need Before You Start
Getting this right starts with information, not furniture. Before rearranging or purchasing anything, make sure you have the basics on hand.
Tape measure
Accurately measure room dimensions and furniture footprints before committing to any layout.
Graph paper or room layout app
Sketch furniture arrangements to scale before physically moving anything.
Painter's tape
Mark furniture outlines on the floor to visualize placement without lifting a single piece.
Furniture sliders
Move heavy pieces safely across floors without scratching surfaces or straining your back.
If you're setting up in a shared apartment, the process involves an extra layer of coordination. Our guide to making a shared apartment feel like home without overstepping addresses how to navigate shared decisions around layout and furniture.
Step-by-Step: Setting Up Your Small Living Room
Follow these steps in order. Skipping ahead to decorating before you've confirmed the layout and storage approach is the most common reason a setup feels off even after a lot of effort.
Measure the room and note fixed features
Before touching a single piece of furniture, measure the full length and width of the room. Mark the location of doors, windows, outlets, and radiators on a simple sketch. These fixed features will define your layout constraints - a sofa can't block a door swing, and a media unit needs to be near an outlet.
Define one primary function for the room
Small living rooms fail when they try to do everything at once with no clear organization. Decide what this room primarily needs to do - relaxing and watching TV, socializing with guests, or working from home - and design around that main use first. Secondary functions can be layered in afterward.
Choose right-sized furniture and arrange a focal point
Oversized furniture is the most common mistake in small rooms. A loveseat or apartment-scale sofa will almost always serve the space better than a standard three-seater. Arrange seating around a single focal point - usually a TV, a window, or a fireplace. Position the sofa facing that focal point with side chairs or a small bench to complete the zone without overcrowding it.
Define the seating zone with a rug
A rug anchors the seating area and gives the room a sense of structure that bare floors can't provide. In a small room, choose a rug large enough that at least the front legs of all seating pieces rest on it. This visually unifies the zone without requiring more furniture or wall treatments.
Plan storage vertically and into furniture
In small rooms, floor space is precious. Floating shelves, tall bookcases, and wall-mounted media units move storage upward without consuming square footage. Look for furniture that doubles as storage - ottomans with interior compartments, coffee tables with drawers, and media consoles with closed doors. For a deeper dive, see our guide on storage strategies for small spaces.
Maintain a clear traffic path
Every layout should have at least one clear walking path - ideally 30 to 36 inches wide - that runs through or around the seating zone without obstruction. Furniture that blocks natural movement through the room makes even a tidy space feel cramped and stressful to use daily.
Add layered lighting
A single overhead light flattens a small room and emphasizes its boundaries. Instead, layer two or three light sources: an overhead for general light, a floor or table lamp for the seating zone, and a shelf or accent light if possible. Warm-toned bulbs and light directed at walls can make the room feel larger and more welcoming than cool, direct overhead lighting.
Keeping Costs Manageable
Setting up a living room doesn't require buying everything at once. Prioritize the pieces that address your room's biggest functional gaps first - usually seating and storage - and add secondary items over time. If you're working with a tight budget, our budgeting basics hub offers practical frameworks for planning purchases without overspending. You can also explore home improvement ideas as your space evolves and your needs become clearer.
Start With What You Have
The content provided on our blog site traverses numerous categories, offering readers valuable and practical information. Readers can use the editorial team’s research and data to gain more insights into their topics of interest. However, they are requested not to treat the articles as conclusive. The website team cannot be held responsible for differences in data or inaccuracies found across other platforms. Please also note that the site might also miss out on various schemes and offers available that the readers may find more beneficial than the ones we cover.